
R 6 999 000
 | 5 Bedroom House for Sale in Knysna Heights


 5
5
 5
5


 4
4

5 Bed Family Haven & Entertainer’s Paradise
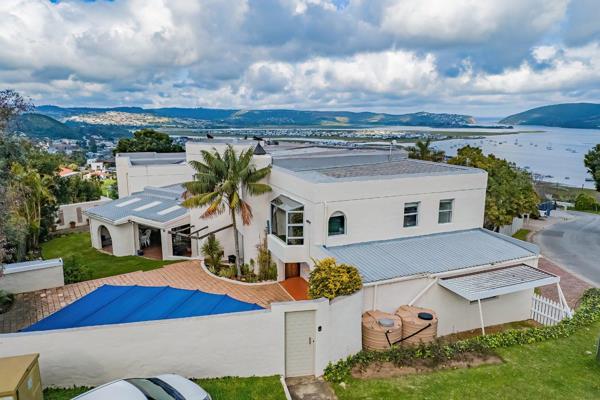
This magnificent Mediterranean style villa sits high on the ridge, offering spectacular panoramic views over the famous Knysna Lagoon and The Heads. Meticulously maintained and offered as a joint mandate, this versatile multi-level residence comes fully furnished, excluding personal items, making it completely move in ready. It functions brilliantly as a spacious multi-generational family sanctuary or as a turnkey boutique guest house.
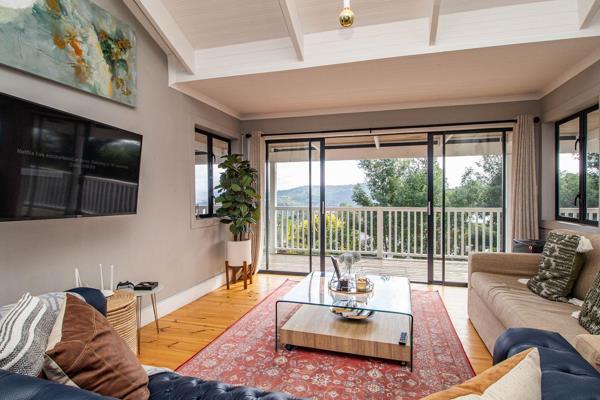
Top Floor Entertainment Hub Designed for effortless hosting against a backdrop of breathtaking lagoon views, the expansive upper level features include.
• A grand open plan lounge and games room complete with a wood burning fireplace, pool table, surround sound, and walk in storage.
• A bespoke yellowwood bar alongside a dedicated dining area equipped with a massive indoor braai, coffee station and dishwasher.
• A sweeping large upper patio with continuous lagoon views, supported by a convenient guest bathroom.
Main Living and Dining Spaces, the heart of the home perfectly blends elegance with practical comfort including.
• A formal reception lounge centered around a cosy wood fireplace, flowing into a unique formal circular dining room with a double sided gas fireplace.
• A gourmet yellowwood kitchen featuring a central island, double oven, gas stove, dedicated scullery, and a double sided gas fireplace shared conveniently with the dining room.
• A sun drenched, north facing breakfast patio stepping down to lush gardens and a sparkling swimming pool.
Private Master Suite Wing Occupying its own dedicated level, the luxurious master suite serves as a quiet private retreat. It includes a bedroom with a wood burning fireplace, balcony a fully equipped coffee station, a walk in dressing room, an executive study fully fitted with cherrywood cabinetry, and an en-suite bathroom with lagoon views.
Lower Level Guest and Family Quarters
• Four Bedrooms Three double rooms and one single room, all featuring built in cupboards. The end suite offers direct garden access and its own private en-suite.
• Additional Facilities Two further granite finished bathrooms, a pyjama lounge or study alcove, a sitting area and underfloor heating along the hallway.
• Flexible Outbuildings: An external room currently configured as a private salon, plus staff quarters ready to convert into a self contained flatlet.
• Parking includes Three motorised garages, a dedicated workshop, and an additional gated carport.
Property Summary and Utilities
• Layout 5 Bedrooms, 4.5 Bathrooms, 2 Main Lounges, Games Room, Pyjama Lounge, 2 Dedicated Studies.
• Outdoor Living 3 Patios, Swimming Pool, Established North Facing Garden.
• Eco Features: Advanced solar system with twin 5kW inverters and 2 x 100Ah LiFePO4 Batteries, 3600W solar panel array, and 7000L rainwater storage capacity.
Property Overview
Rooms
External Features
Building
Other Features
Contact AgentWeb Ref 117460141
 Show Contact Number
 Send Agent a Message
 Agency

Agents




Latest Listings
-
5 Bedroom House for Sale in Knysna Heights, KnysnaR 6 999 000 -
4 Bedroom House for Sale in Knysna Heights, KnysnaR 5 495 000 -
3 Bedroom House for Sale in Brenton On Lake, KnysnaR 5 300 000 -
4 Bedroom House for Sale in Belvedere Estate, KnysnaR 5 200 000 -
5 Bedroom House for Sale in Pezula Golf Estate, KnysnaR 13 995 000